Wynford
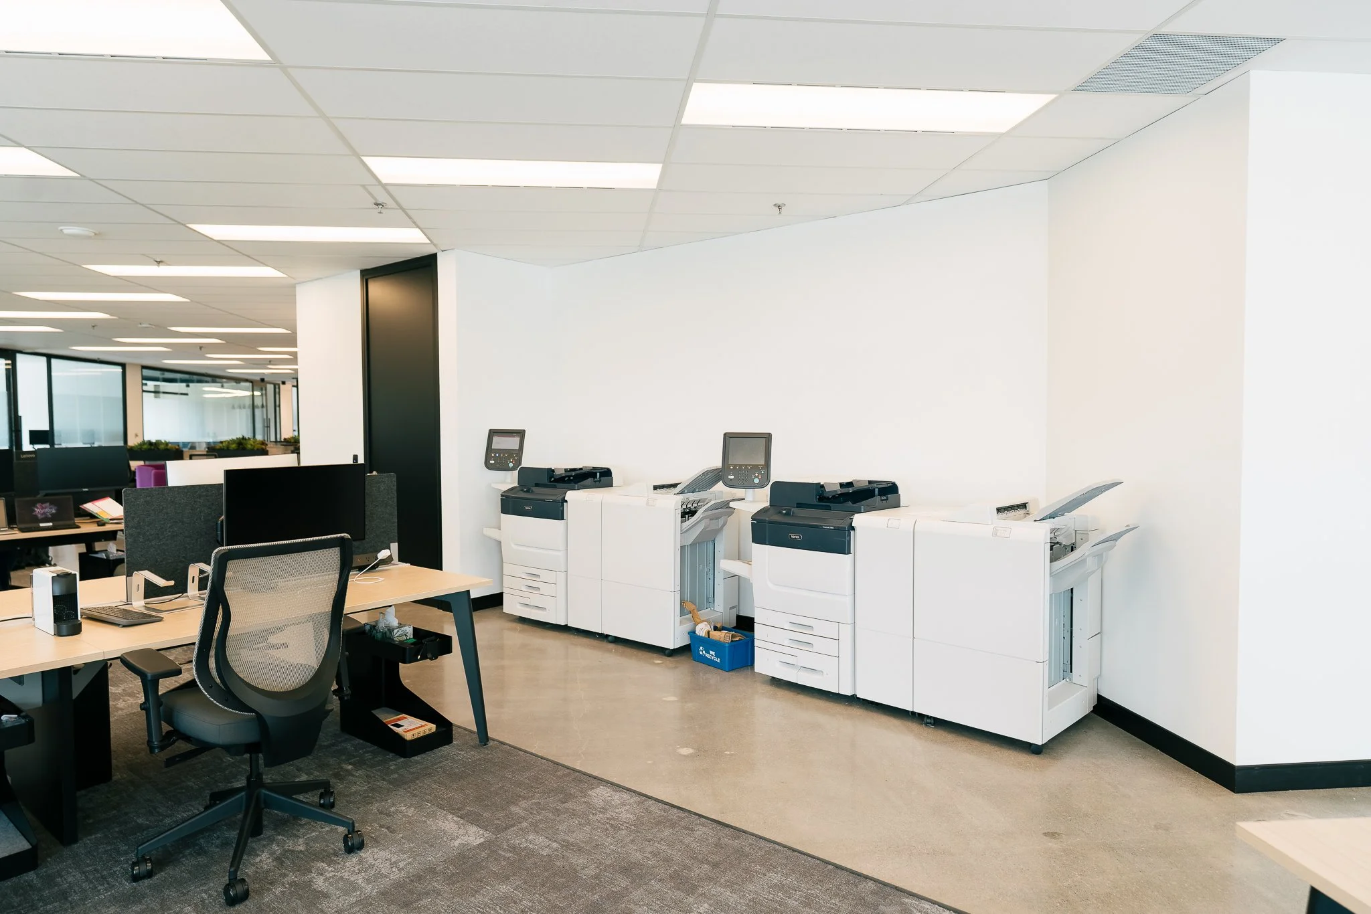
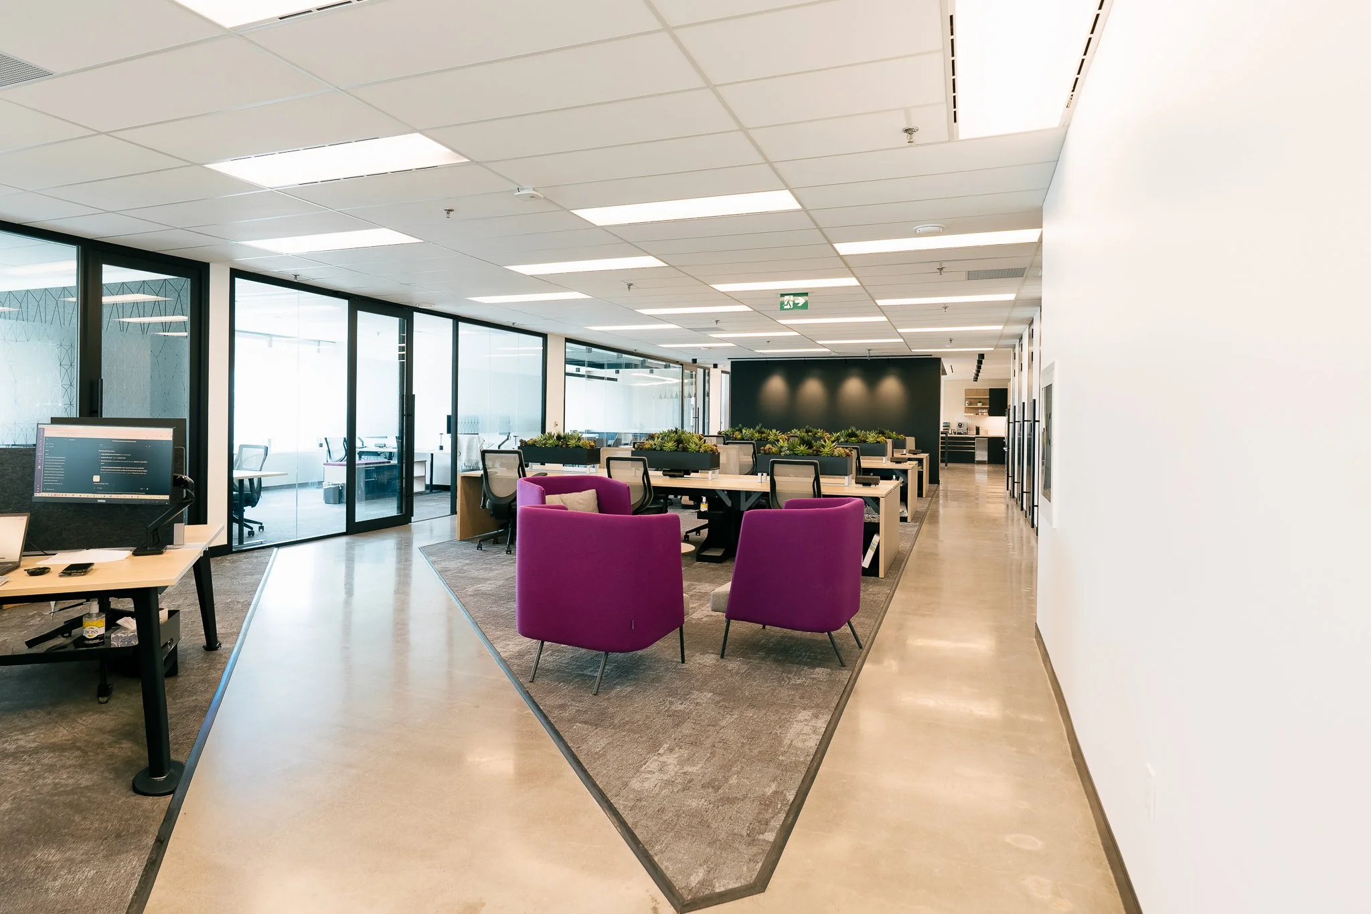
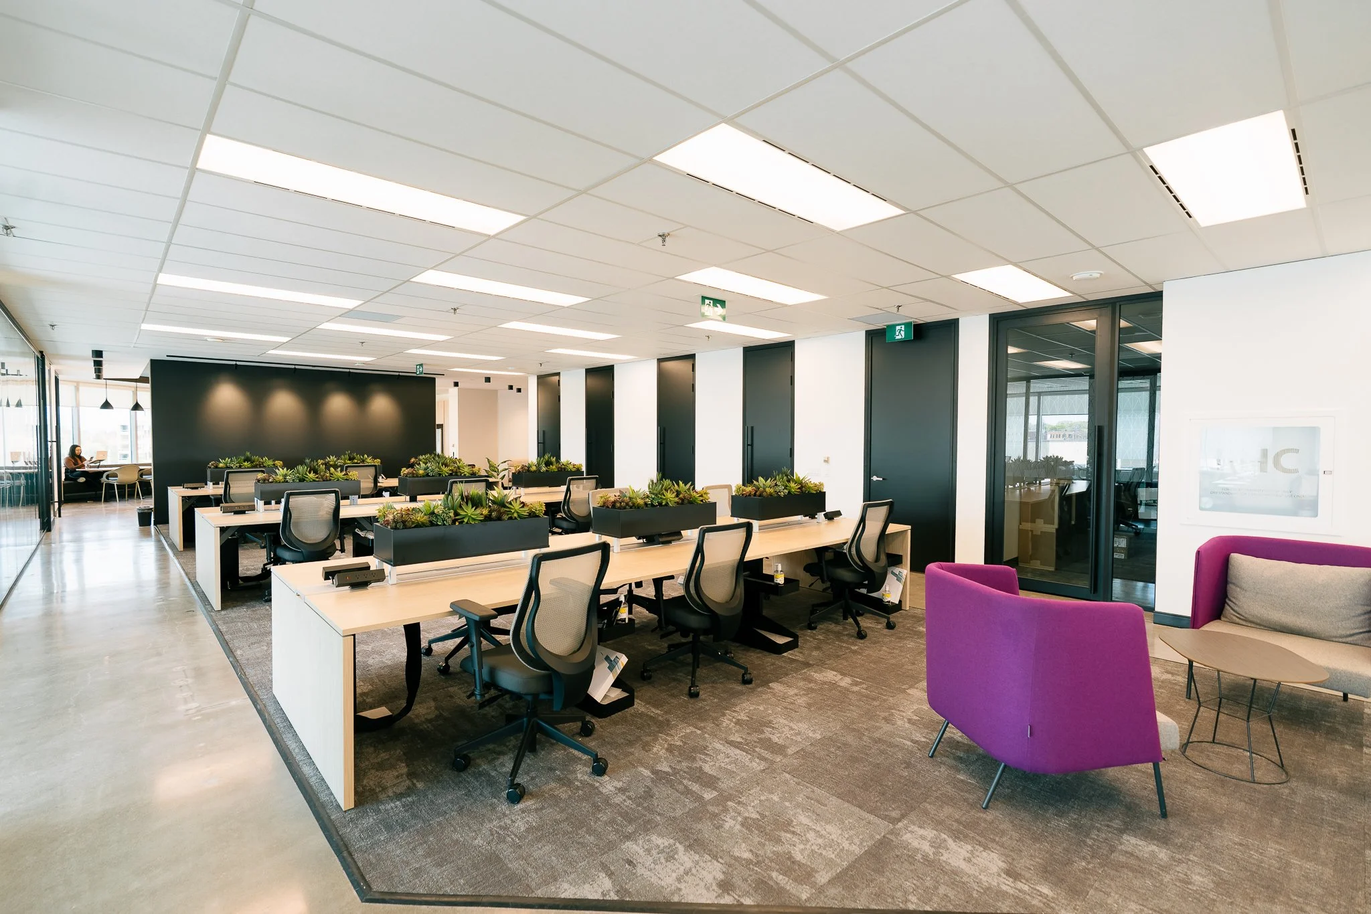
Primary Construction completed a comprehensive interior office renovation totaling approximately 7,429 square feet at the Wynford location. The scope of work focused on delivering a fully refreshed, functional workplace with no demolition required, as all base building removals were completed prior to our engagement.
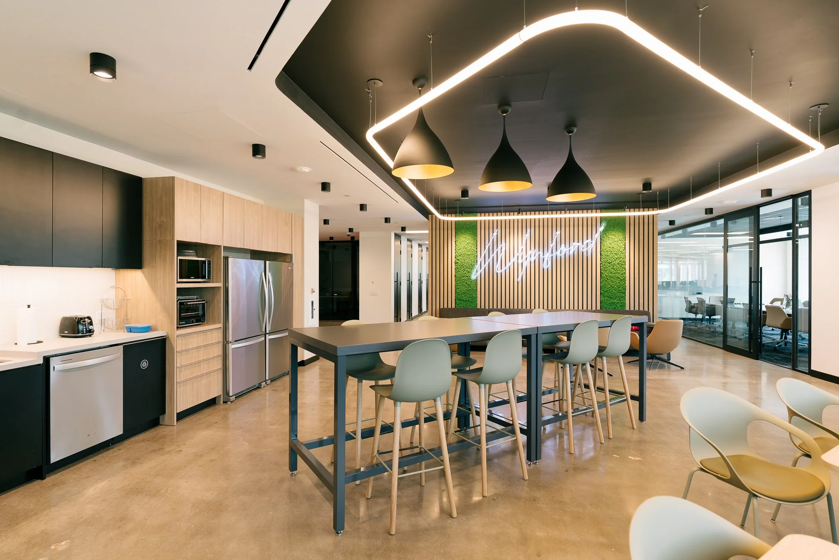
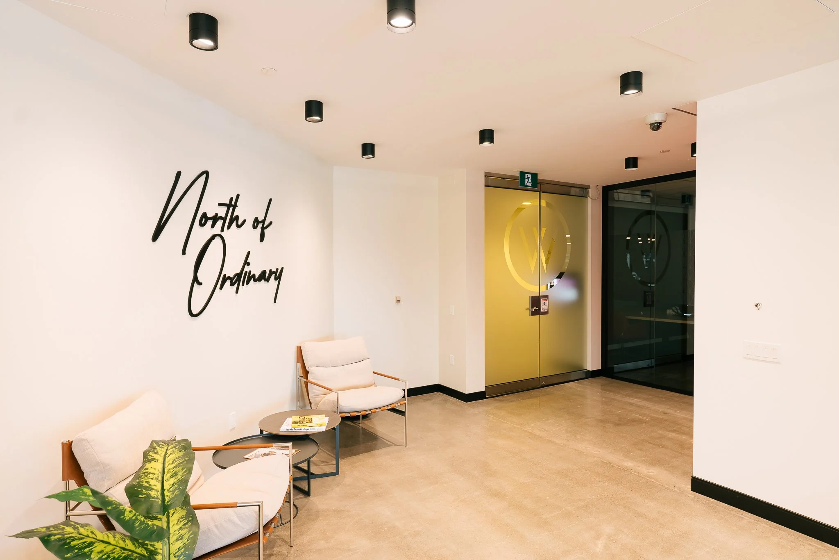
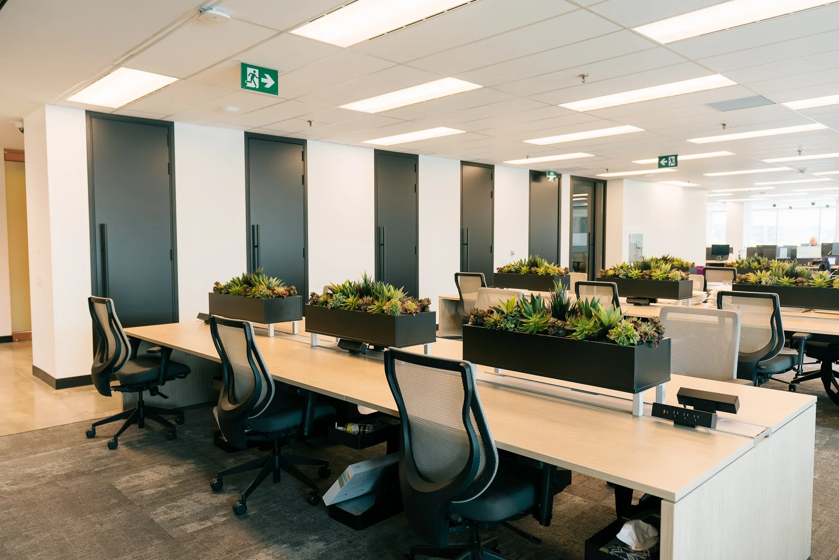
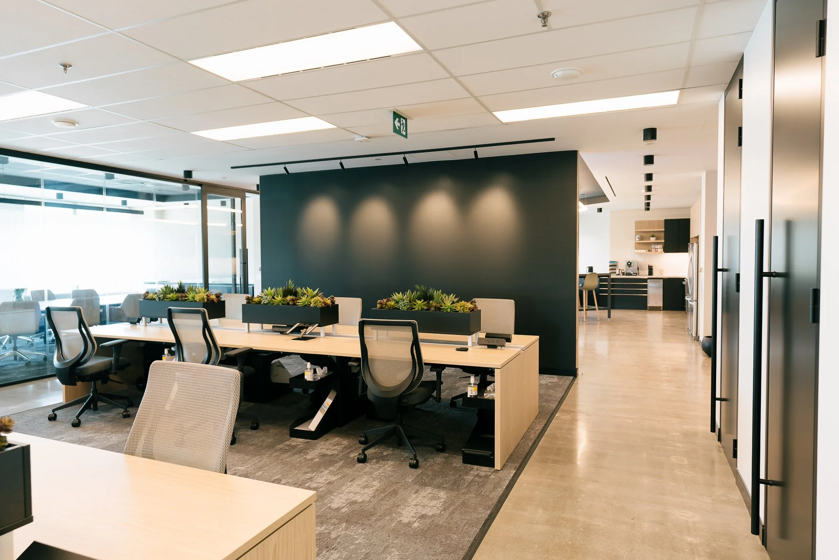
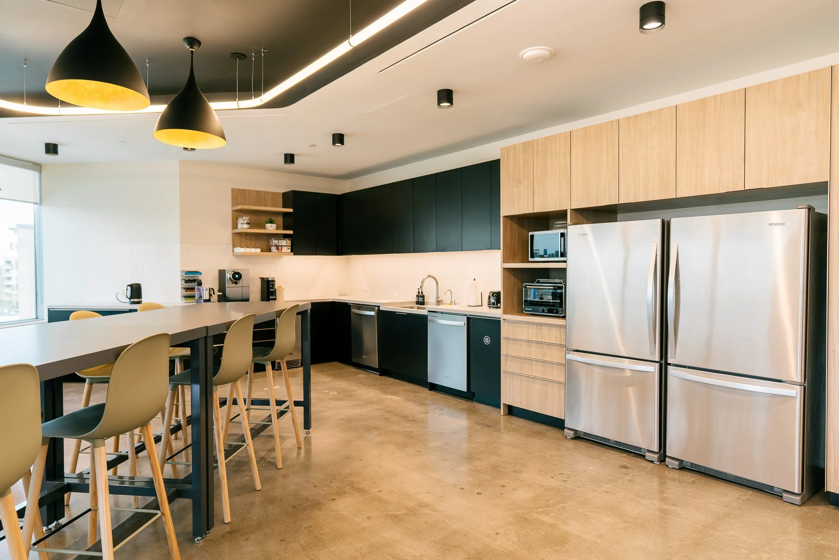
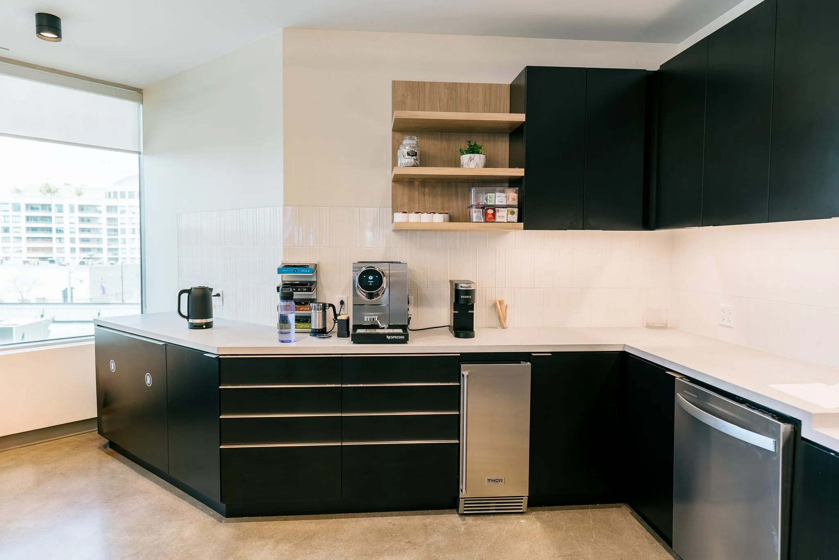
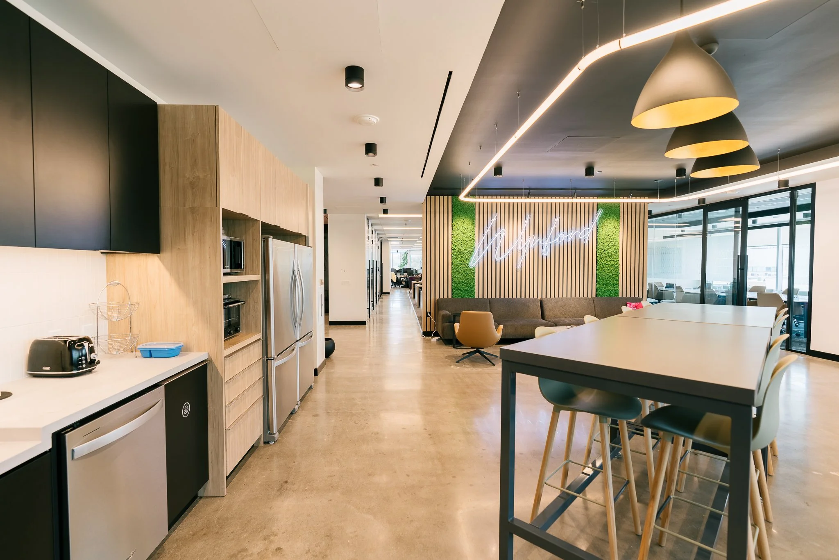
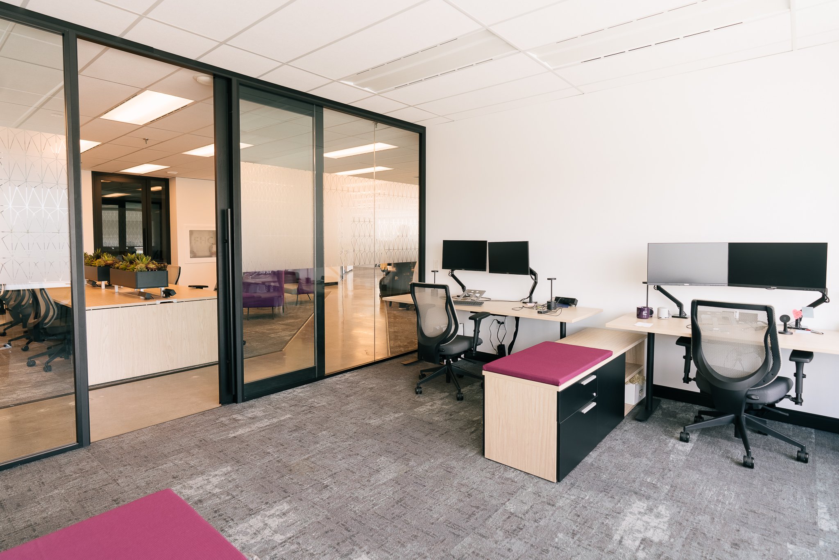
The project included the installation of new partitions throughout, along with new office front systems, creating a modern and efficient layout. Interior finishes were upgraded with new carpet flooring, as well as a combination of paint and wall coverings throughout the space. Custom millwork with stone countertops was provided to enhance both functionality and aesthetic quality.
Primary also coordinated and executed all required building systems, including mechanical, electrical, sprinklers, lighting, and sound masking, ensuring seamless integration and compliance with current standards. The result is a cohesive, modern office environment designed to support daily operations while elevating the overall workplace experience.